Private sale in 29494 Trebel
A home with room for more.
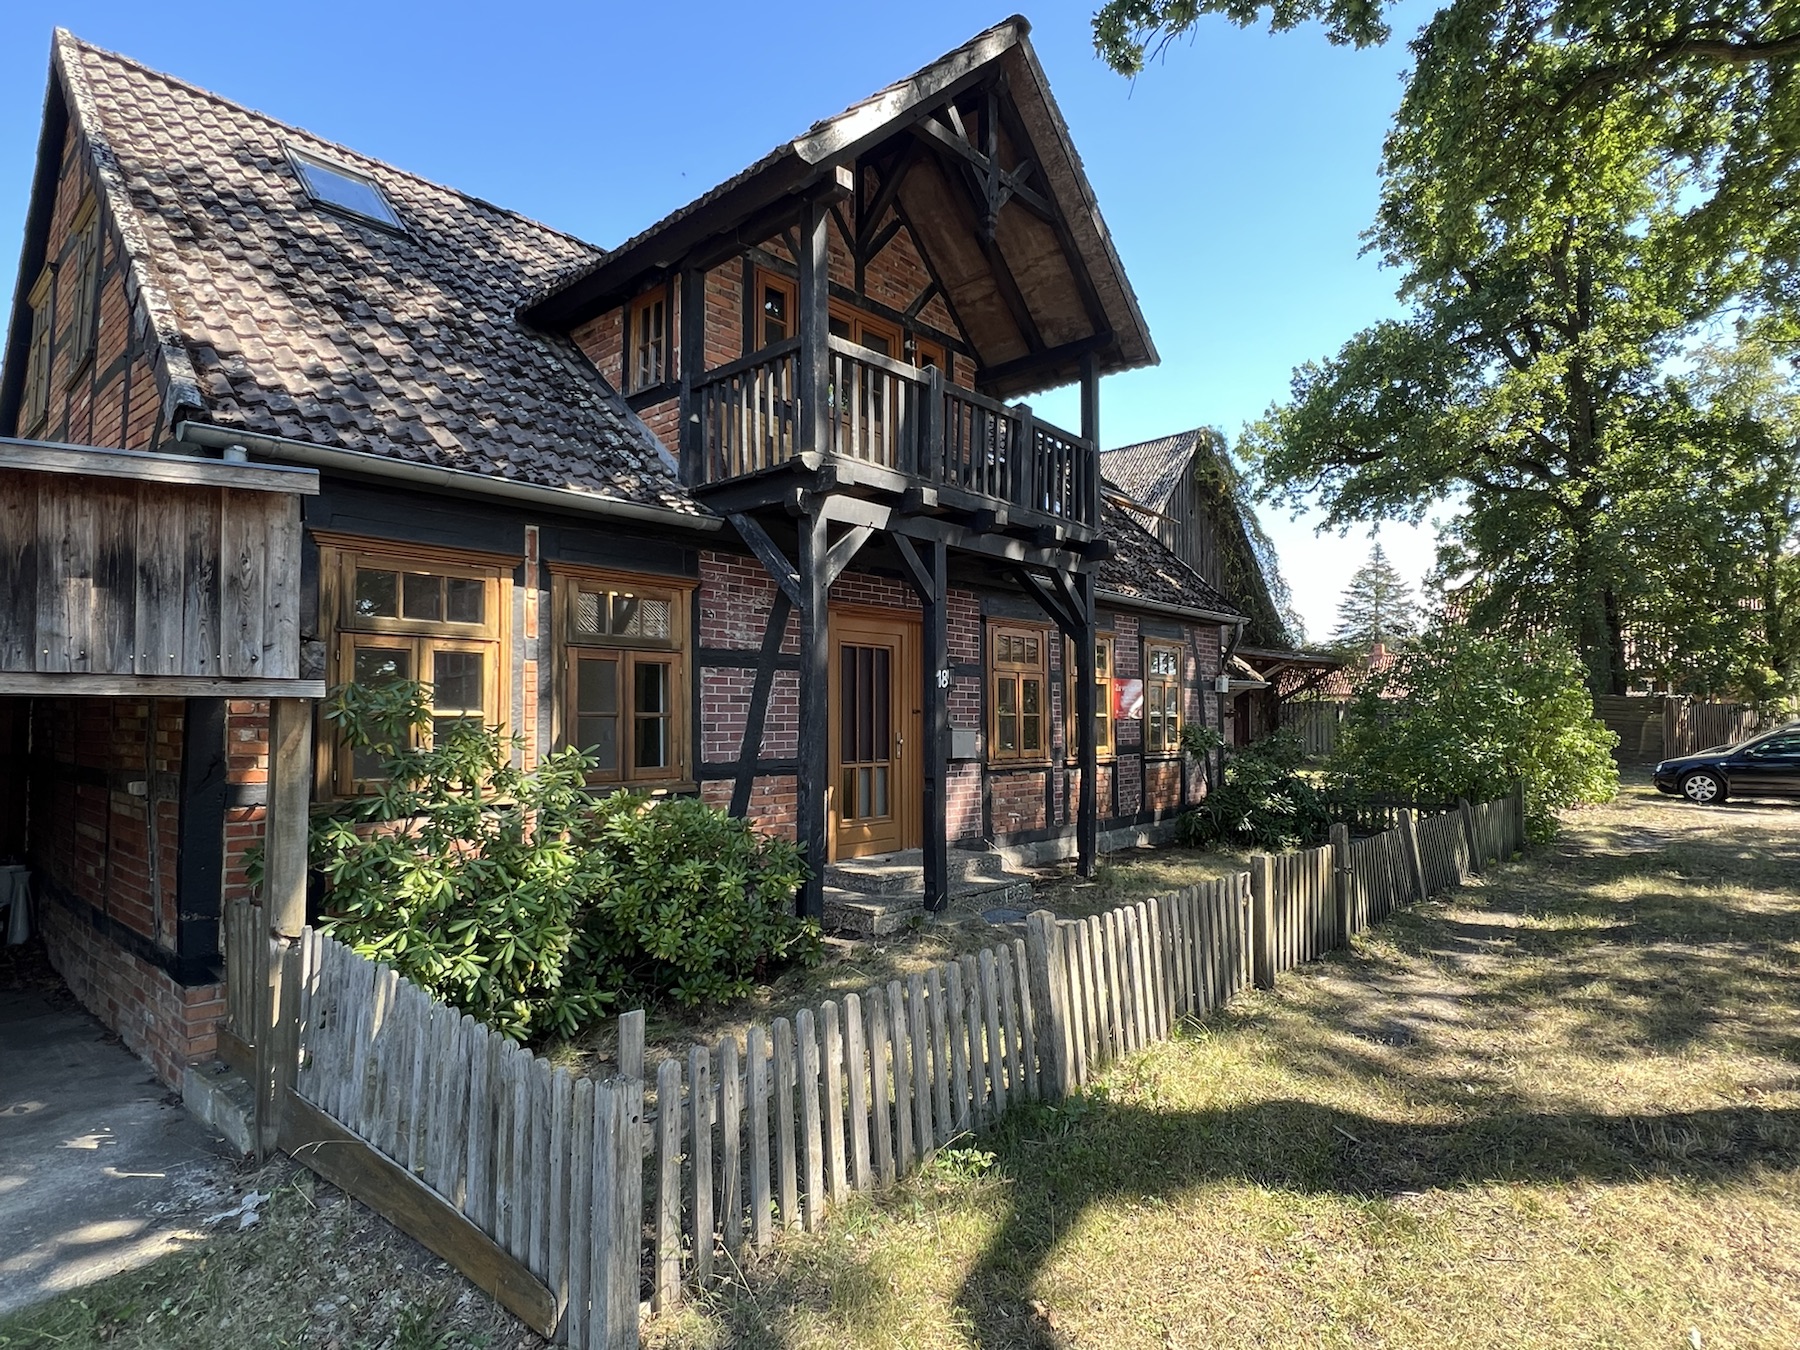
Oak timber frame. 200 m² living space. 3,315 m² plot. Large barn. In the Wendland.
A move-in ready timber-frame homestead for people who want space for family, animals, craft and their own ideas.
EUR 249,000 · no agent fee
View the full brochureYou do not have to choose between a house and a life.
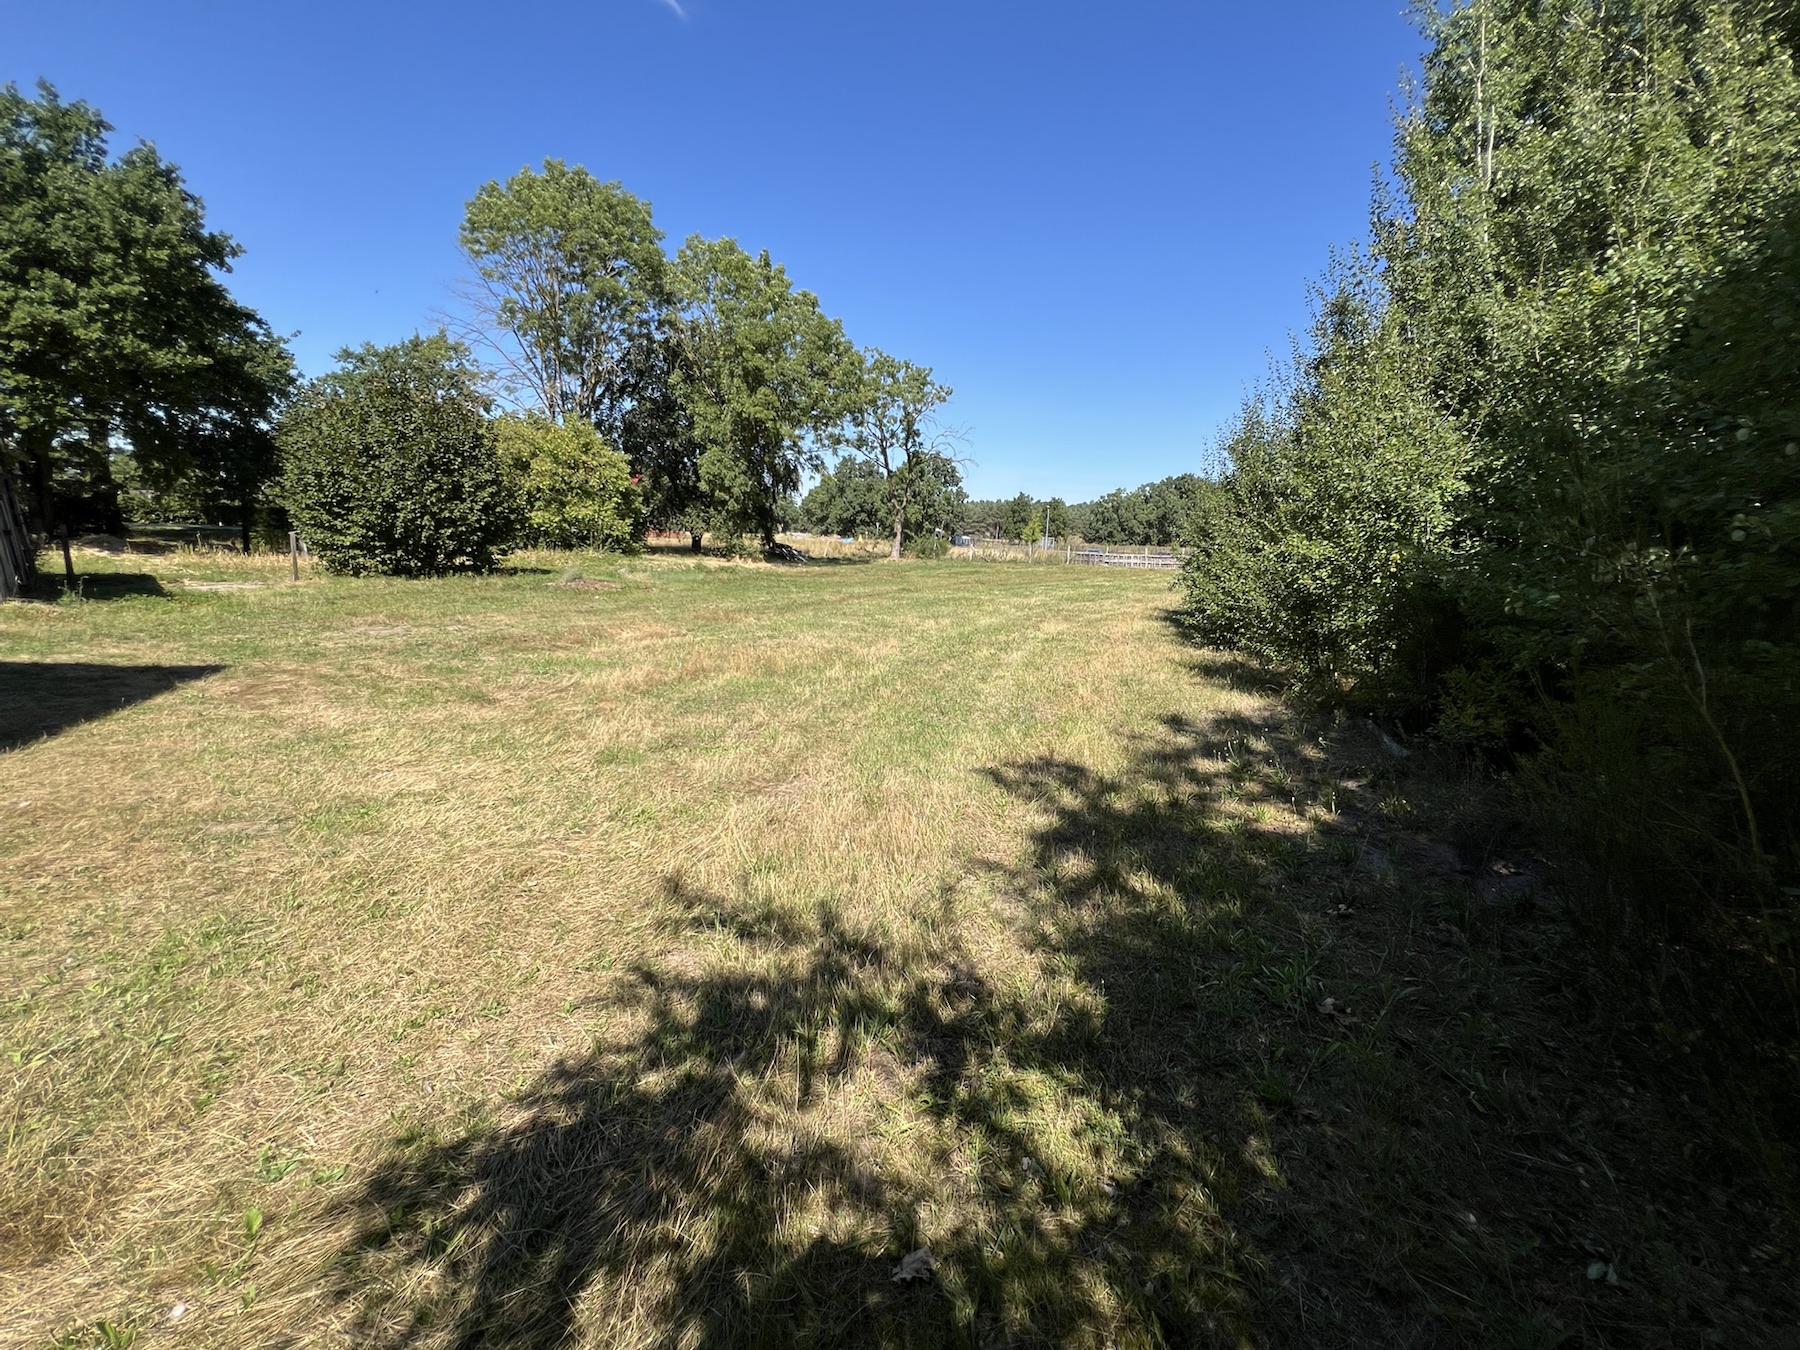
In the morning the children can walk to school. Behind the house the meadow begins. The barn has room for a workshop, vehicles, animals or projects. From the large balcony the view runs across grass and fields to the woods.
Inside, the character of an old oak timber-frame house meets about 200 m² of living space and a freshly finished, move-in ready interior.
A house for people who need space. And for people who still have ideas.
First impressions
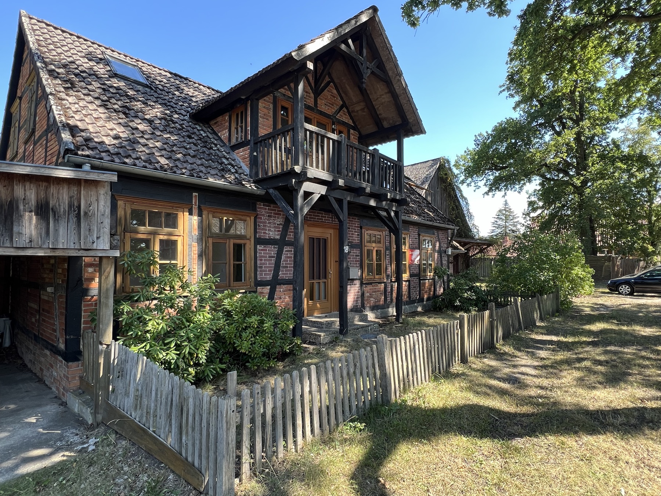
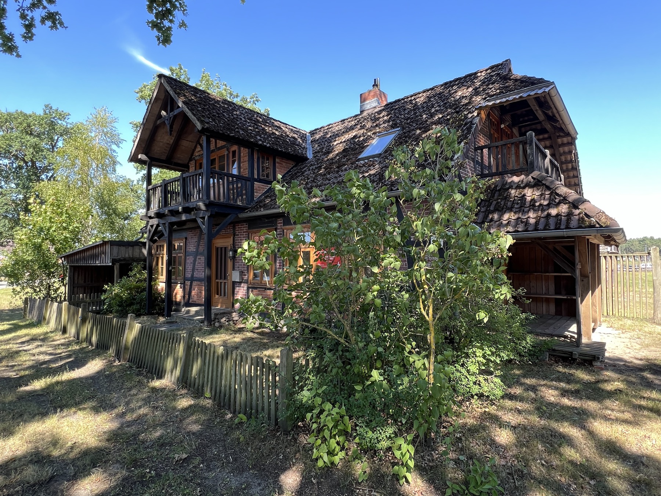
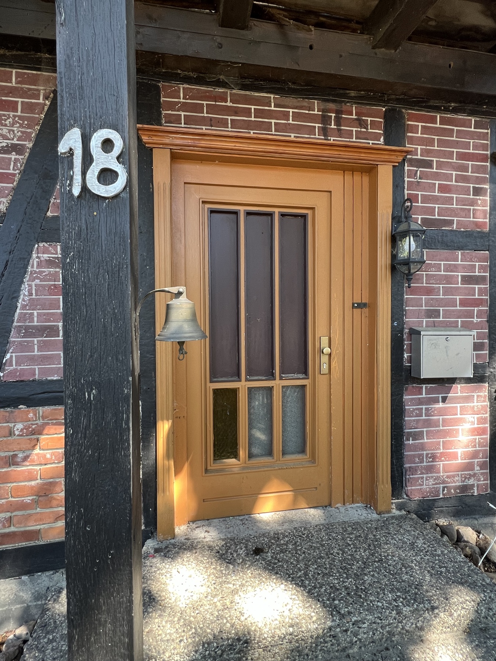
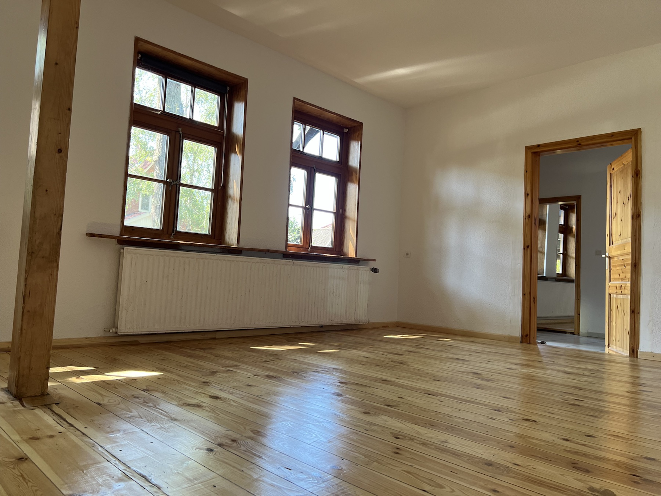
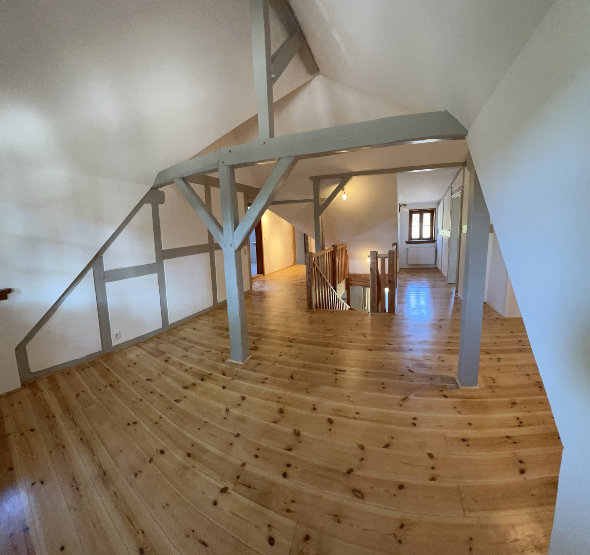
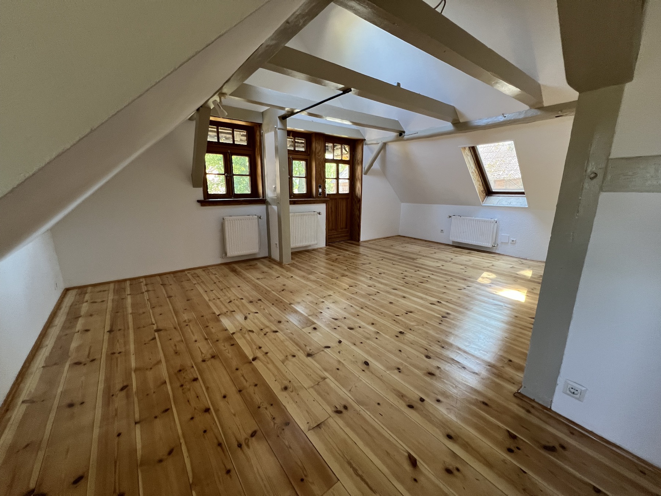
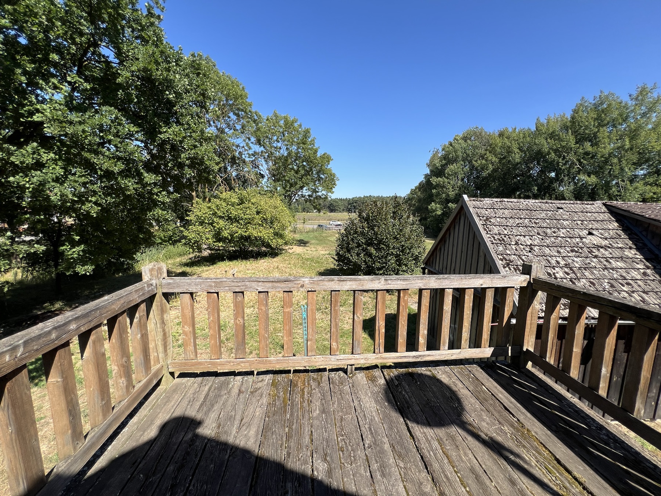
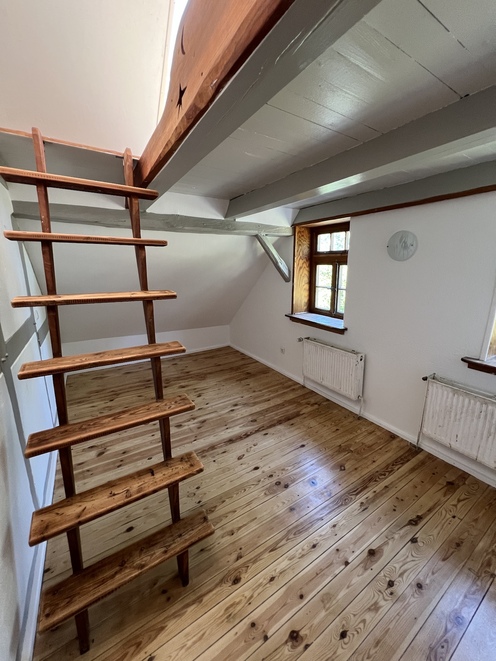
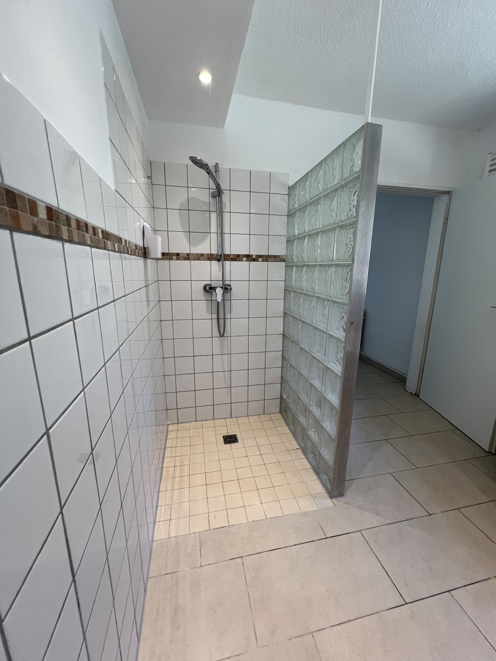
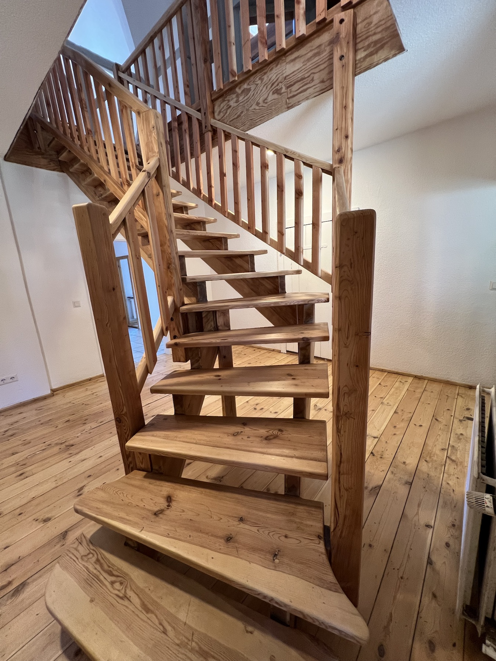
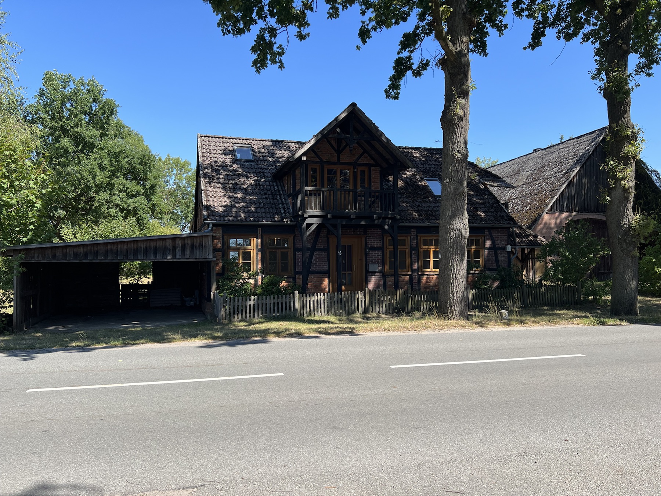
The full gallery, floor plans and the room tour open after a short registration.
The homestead
Some houses offer a lot of living space. Farmsteads offer many kinds of use. This homestead in Trebel brings both together.
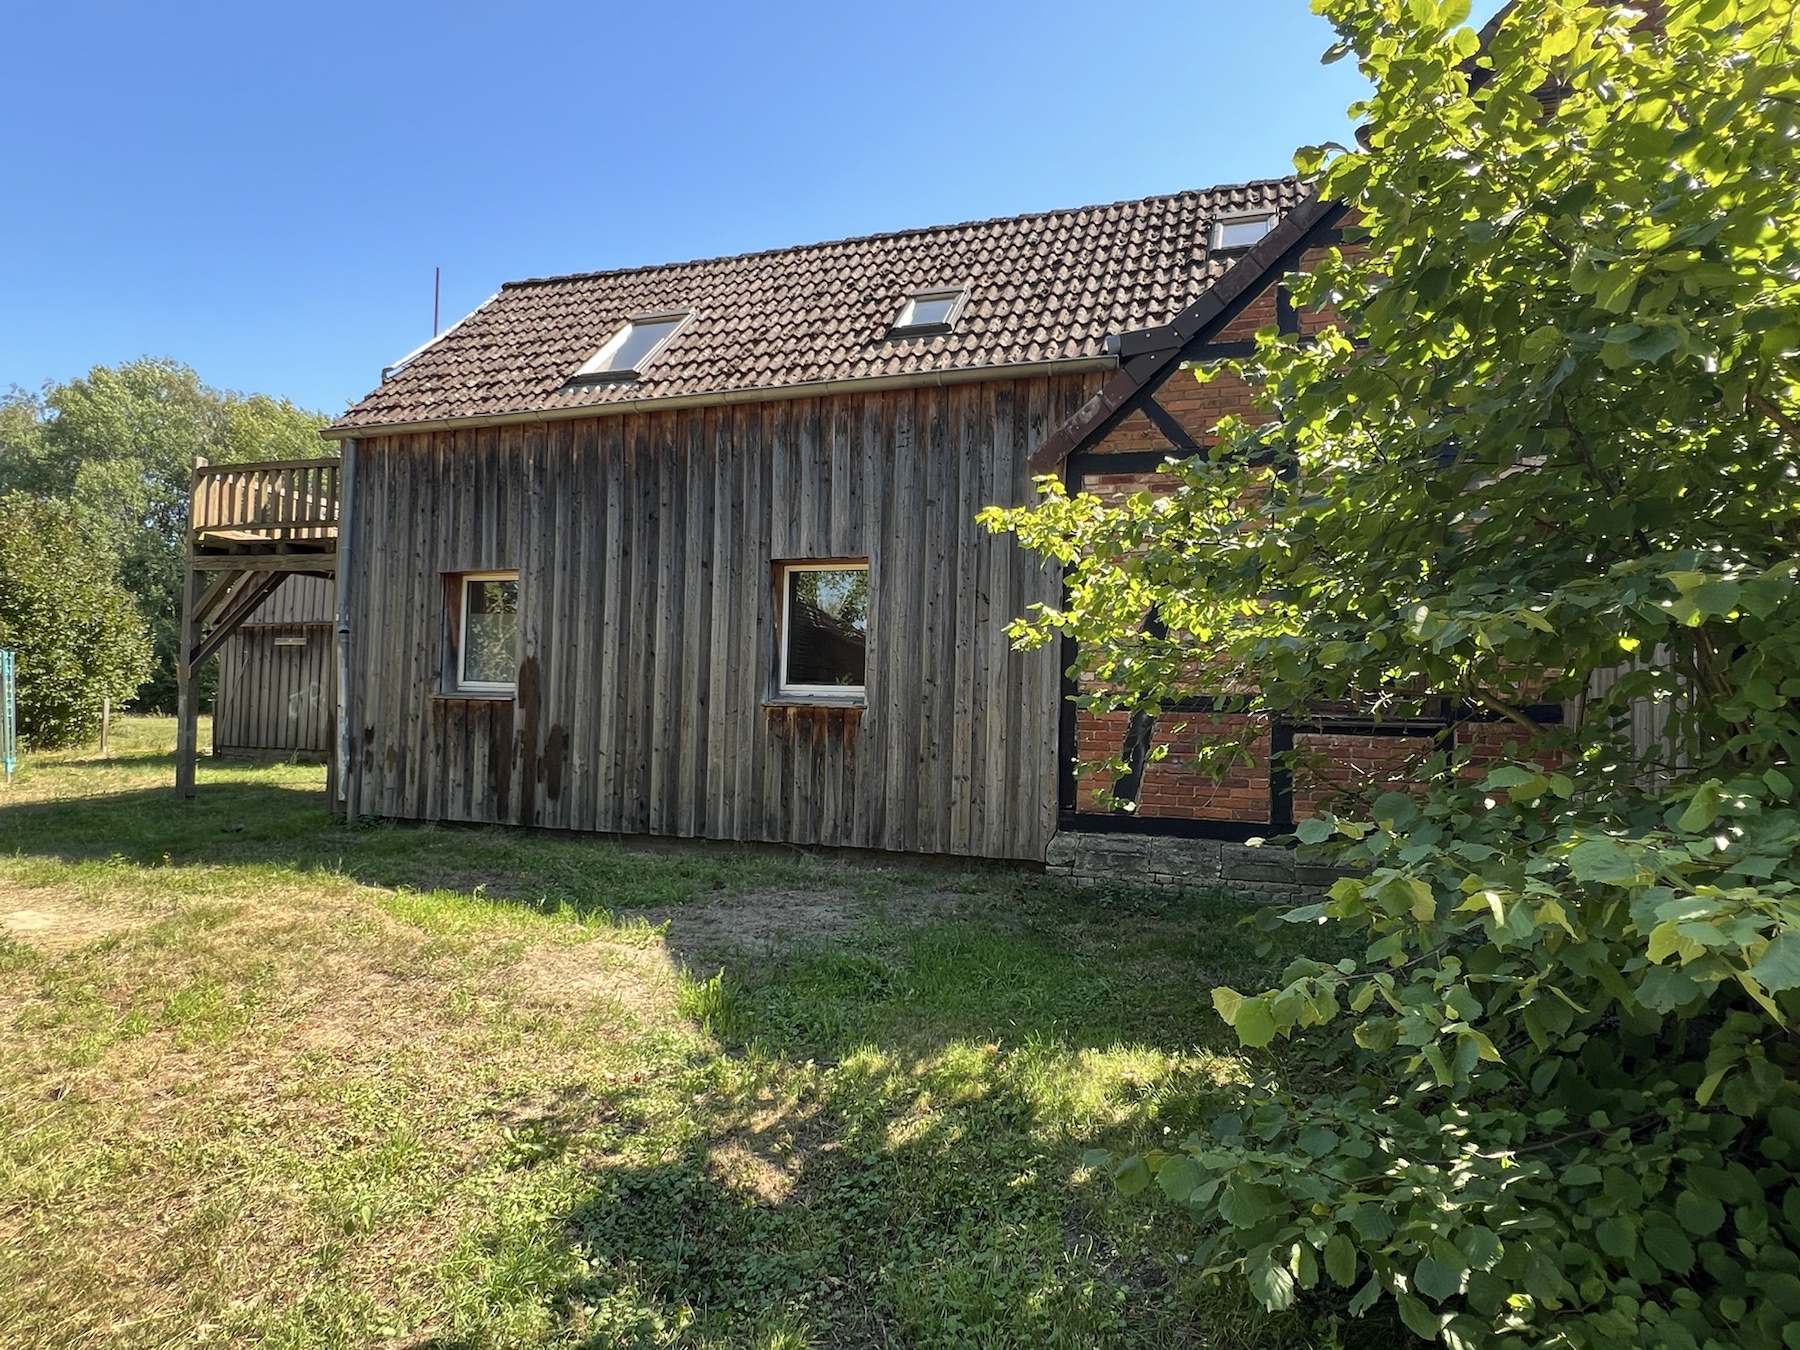
On a plot of 3,315 m² stands a generous, characterful timber-frame house with about 200 m² of living space, seven living and sleeping rooms, three bathrooms and a large barn of about 160 m².
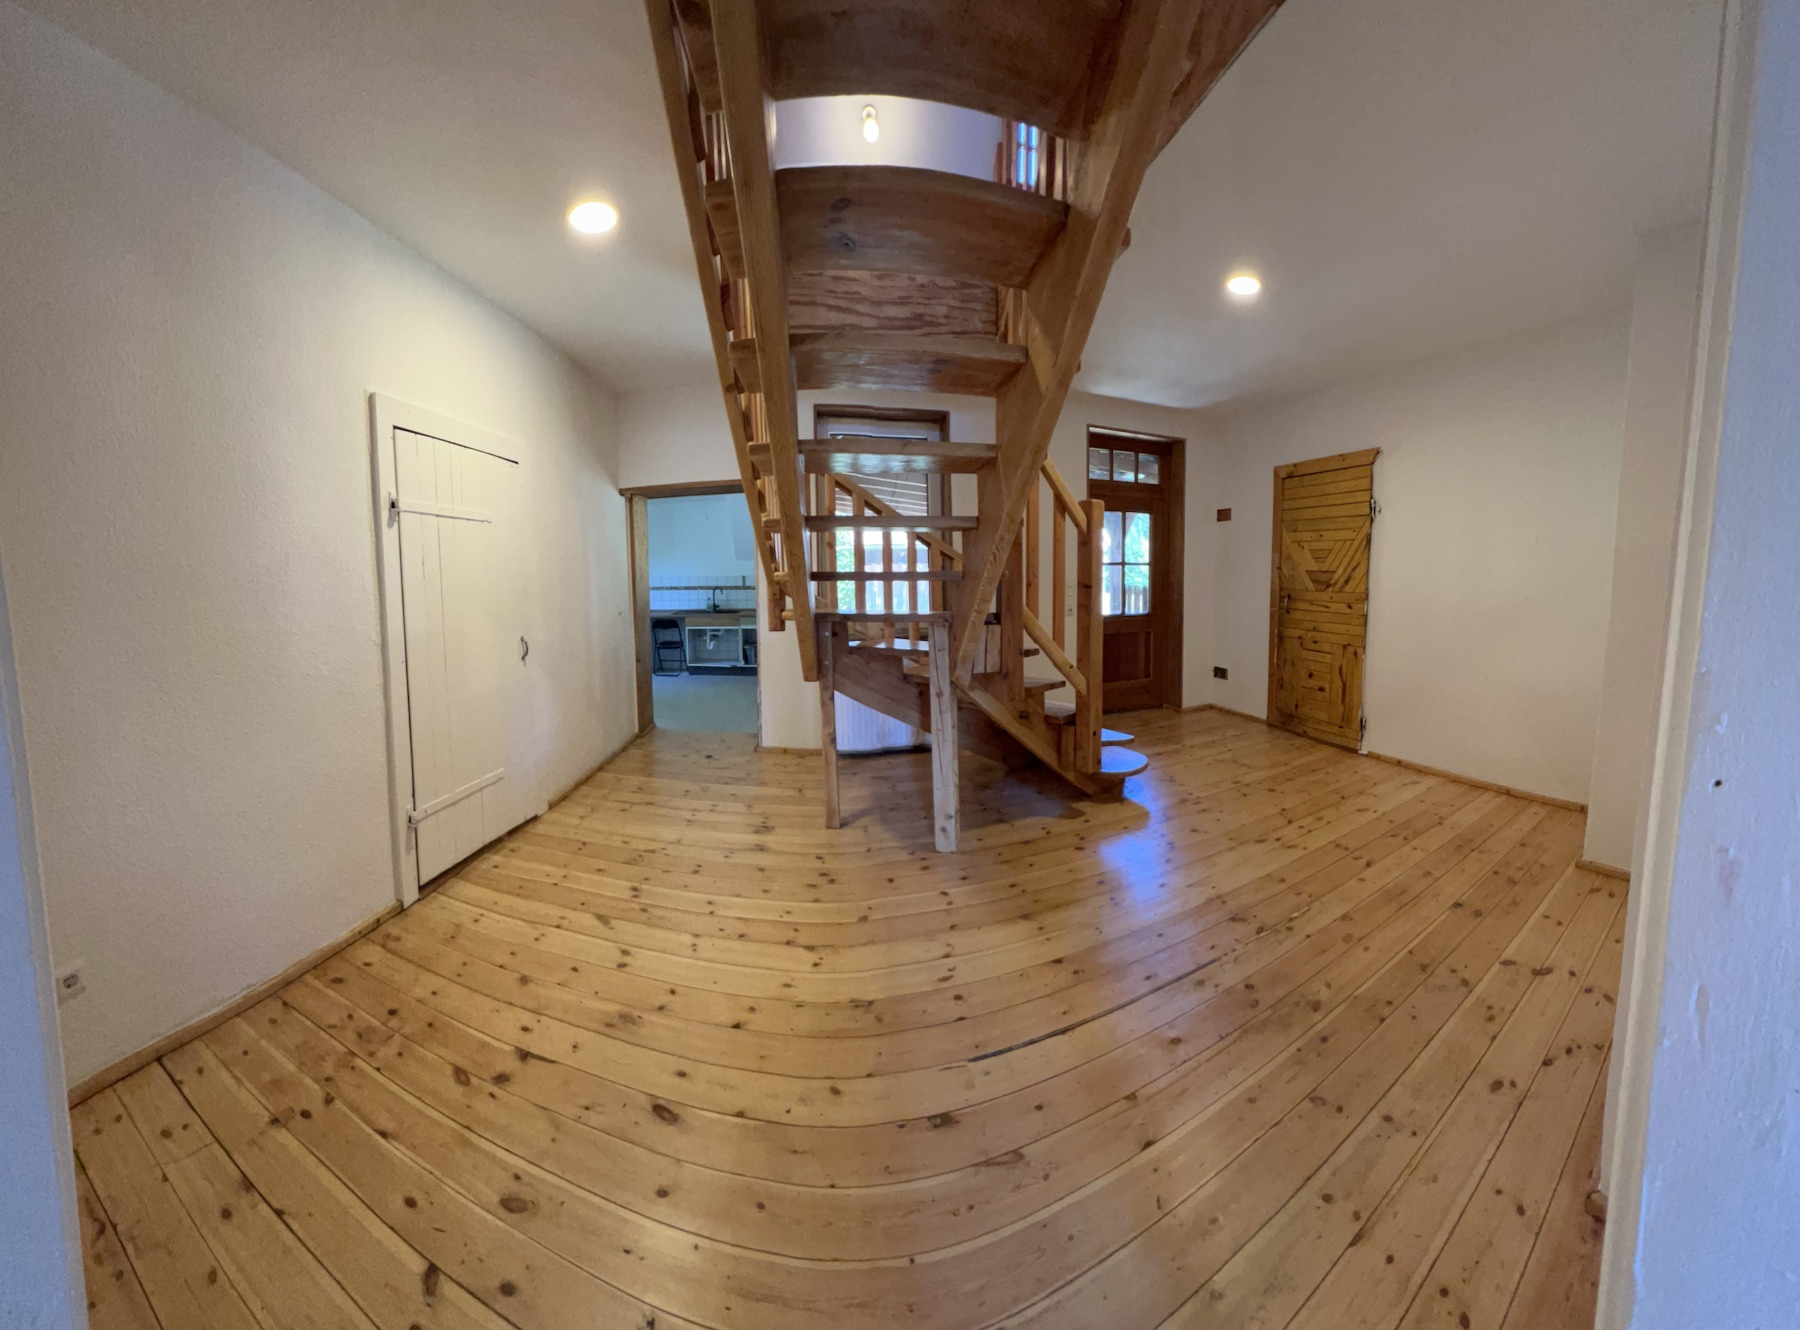
The historic house was built in solid oak framing. Visible beams and the particular character of an old house meet a freshly finished, move-in ready interior. In 2026 the floors and staircase were sanded and sealed, the walls replastered and painted, and the lighting renewed. The house can be occupied without an interior renovation first.
On the ground floor there are three living rooms, a generous central hall with staircase, a large kitchen-diner with terrace access, and a spacious bathroom with bathtub and a walk-in shower. There is no fitted kitchen. The room has tiling, connections and space for an individual kitchen.
Upstairs the house opens again. The generous open living area with visible structure and balcony has an unusually wide sense of space. There are further large rooms, two shower rooms, a sleeping loft, and the extension with its own large wooden balcony. From there the view runs across the meadow, trees and fields to woods in the distance. There are two proper balconies and an outdoor stair with a small landing.
Unusually practical for families
The primary school is about 50 metres from the front door. You do not have to cross a road. Kindergarten and nursery sit directly beside the plot and can even be reached across the meadow at the back. The bus stop is at the door, with services towards Lüchow and Gartow.
The B493 runs through Trebel, but it is not noticeable at the house. On Klein Trebeler Straße there is some traffic in the morning. From the afternoon onward it becomes much quieter.
Barn, courtyard and your own meadow
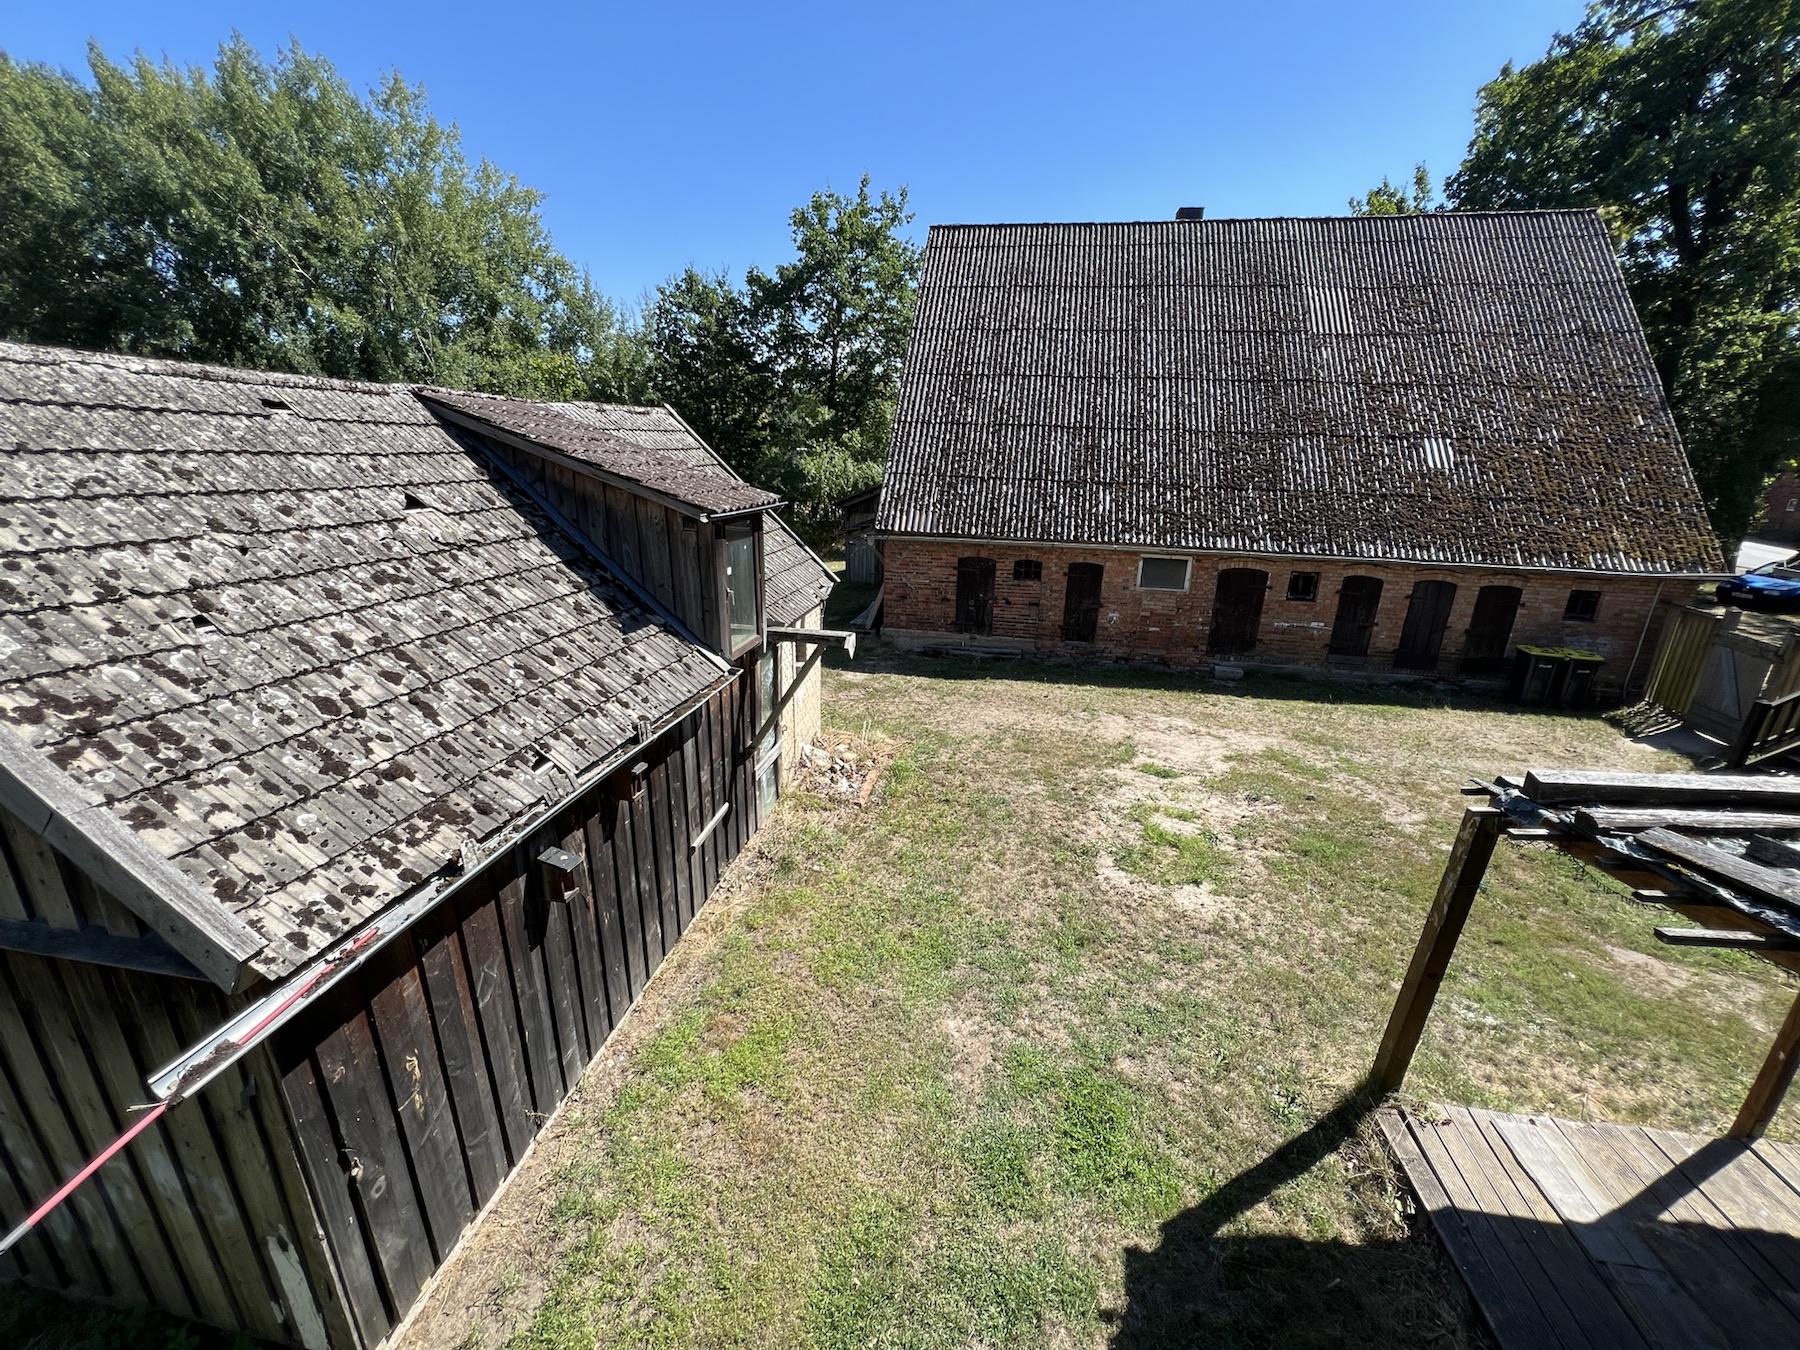
The barn of about 160 m² is usable at once. It has a concrete floor, power and three-phase current. It suits a workshop, storage, vehicles, a hobby or later animal housing.
The plot itself is generous, courtyard-like and open to the rear. Large lawns leave room to shape the land. If you dream of horses or other animals on your own ground, the conditions are interesting.
A measure of independence
Besides a gas boiler there is a heating setup with buffer tank and a working log boiler. Two chimney flues are present. The plant room has its own outside door, so firewood can be brought in directly from outside.
A well sits in the partial cellar under the plant room. Waste water is handled by a licensed three-chamber small treatment plant with a reed bed. Fibre is in the street.
The Wendland at the door
Anyone who knows the Wendland knows that its quality of life is hard to express in distances. Riding trails, sand pits, woods, the Nemitzer Heide and the Bernstorff forests are nearby. Cycling, walking, mushrooming or simply being outside belong to ordinary days here.
More about the Wendland and Trebel
OpenStreetMap · Klein Trebeler Straße 18, 29494 Trebel
A later extension may be possible
The adjoining plots with the former fire station and a biotope are also in our ownership. They are not part of this offer and not part of the purchase price. For the buyer of the house, an additional lease or a later purchase of these neighbouring areas may be possible by individual agreement. There is no entitlement to either.
Price and handover
EUR 249,000
no agent fee
The sale is direct from the owner. Handover can follow shortly after notarisation and full payment of the purchase price. There is no listed-building status.
Remaining work is mainly outside: surfaces and decking of terrace and balconies, and the roof and facade of the smaller shed. House and barn are usable at once.
Energy certificate: demand certificate, 217.8 kWh/(m²·a), class G, valid until 15 September 2035. Heating: natural gas and wood.
Would you like a closer look?
We want serious buyers to form a clear picture of the homestead before a viewing.
The extended property area holds the full room tour, many additional photos, floor plans, the energy certificate and further details.
Because we are selling privately and without an agent, we open this area after a short registration.
Access is free and without obligation.
Request brochure access